Before the Fitted Kitchen: How Storage Found Its Place
Before the fitted kitchen, storage relied on cupboards, dressers and movable furniture. See how household habits and room design shaped where things belonged.
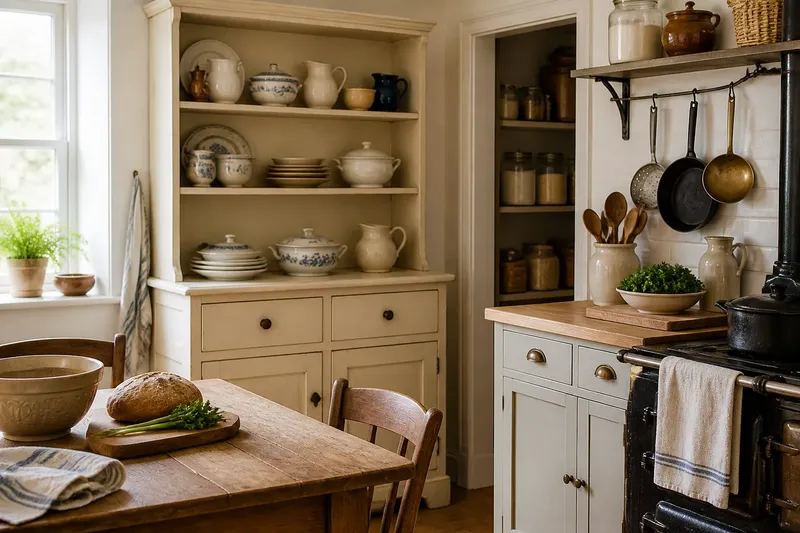
A dresser beside the kitchen table holds the plates, while a cupboard near the cooking place keeps flour and pans within reach. Before fitted kitchens became familiar, households arranged storage through separate pieces of furniture, shelves and habits shaped by the room. The history of kitchen storage is not a simple march from clutter to order: it is a shift from adding useful objects as needed to planning cupboards and work surfaces as a connected whole.
“Fitted” describes cupboards and work surfaces installed as a coordinated, usually fixed arrangement. Earlier kitchens varied greatly by period, region, household means and the work carried out there, so no single layout represents them all. Yet the distinction between movable furniture and built-in storage helps explain how kitchens acquired their present form.
Furniture and provisions
In many homes, food and equipment were kept in purpose-made or adapted objects rather than in one continuous cabinet system. A household might use a pantry or larder for provisions, a dresser for crockery, a table for preparation and shelves or hooks for utensils. What a kitchen contained depended on local building traditions, available materials and the household’s routines.
A dresser made storage visible as furniture. Open shelves could hold bowls and jugs; enclosed cupboards below could keep serving pieces or linens out of sight. A separate cupboard could be acquired when needed, inherited, made by a local craftsperson or used in a different room later. These arrangements could change gradually, rather than requiring the room to be planned as a complete installation.
The location of each object shaped the work. Someone preparing food might fetch ingredients from a pantry, use a table, then carry a pot to the cooking place. The route could be less direct than in a carefully planned modern kitchen, but separate pieces allowed a room to develop around its existing structure and customs.
Rooms take different forms
Kitchen storage did not evolve along one universal timeline. In some houses, provisions had a dedicated pantry or larder; elsewhere, cupboards and shelves shared space with cooking and washing. Changes in household equipment and expectations influenced what needed storing, while the shape and construction of each building set practical limits.
As more tasks and objects gathered in kitchens, gaps between separate pieces could make the room harder to organise. Freestanding cupboards also occupied floor space, and a table used for several kinds of work could become crowded. These pressures did not make furniture obsolete, but they made a more coordinated arrangement attractive in some homes.
It is more accurate to think of fitted kitchens as one solution that grew in appeal than as a replacement that happened everywhere at once. Existing furniture remained useful, and householders continued to adapt rooms according to their circumstances. The change was in the organising idea: storage and work surfaces could be designed together instead of assembled solely as separate objects.
Planning as a system
Fitted cabinets bring storage, worktops and, often, appliances into a planned relationship. A run of base cupboards can support a continuous work surface, while wall cupboards use the space above it. Repeated components and coordinated fronts help the room read as a single arrangement, even when it contains several separate units.
This way of planning can shorten the movement between tasks by placing frequently used equipment near the work area where it is needed. It also changes the relationship between furniture and room: a fixed cabinet belongs to that layout and is not readily shifted to another corner. The kitchen becomes a designed work area as well as a room furnished with useful objects.
That distinction helps explain why fitted and freestanding storage still coexist. A fixed run can make sense where the work surface and storage need to hold a settled relationship. A dresser or cupboard can remain useful for objects that do not need to sit beside the hob or sink, and it can retain its identity as furniture rather than part of the room’s fabric.
Reading the room
The history is clearest in the choices a kitchen still presents: which objects belong near a particular task, which need a dedicated place, and which can be stored separately. A row of fitted cupboards treats the wall as part of a planned system. A dresser treats storage as an object that can be placed, used and potentially moved without remaking the room.
Imagine a household with a narrow kitchen, a worktop and base cupboards along one wall, and a table used for meals and food preparation. The household lists the pans used at the hob, plates used at the table and serving dishes brought out occasionally. It keeps the pans in the fixed cupboards near the cooking area, then puts the plates and serving dishes in a freestanding dresser beside the table. The resulting arrangement leaves the main work surface available for preparation while keeping tableware close to where it is used; if the table’s position changes, the dresser can be moved independently.
Room features also shaped the appeal of fitted work. A chimney breast, sloping ceiling or deep recess may make a standard cabinet difficult to place, while a fitted unit can be planned around the available shape. That does not make built-in storage the automatic answer: a freestanding shelf or cupboard may be preferable where access, ventilation, future repairs or the room’s original features matter. For structural changes or work near utilities, seek advice from a suitably qualified professional.
Questions about kitchen storage?
What counts as a fitted kitchen?
A fitted kitchen has cupboards and often work surfaces installed as a planned arrangement, commonly fixed to the room. Freestanding furniture remains a separate object that can usually be moved without dismantling the kitchen.
Did every older kitchen use a dresser?
No single object or layout describes kitchens across different periods and places. A dresser is one familiar form of household storage, alongside pantries, larders, cupboards, shelves and tables.
Why did fitted kitchens become appealing?
Planning cupboards and work surfaces together can make storage and preparation areas feel connected. The approach also lets householders treat the kitchen as a coordinated work space rather than a collection of separate pieces.
Do fitted and freestanding pieces have to compete?
No. A kitchen can use fixed cupboards for storage tied closely to daily tasks and separate furniture for items with a different role. The distinction preserves the older idea of adding useful objects while allowing some parts of the room to be planned as a system.
Objects shape habits
Where storage sits influences what happens around it. Crockery near a table supports setting and clearing meals; utensils near a preparation surface make them easier to reach during cooking. Earlier furniture-based arrangements made these relationships through placement and habit, while fitted kitchens made them part of a coordinated plan.
Before the fitted kitchen, storage found its place through furniture, the room’s structure and the tasks of household life. That history helps explain why today’s kitchen can still combine built-in cabinets with independent pieces: the room’s objects need not all belong to the same system. The most revealing question is not whether storage is old-fashioned or modern, but how each object came to occupy its particular place.